
- Floor Plans
- The Hunter


Description
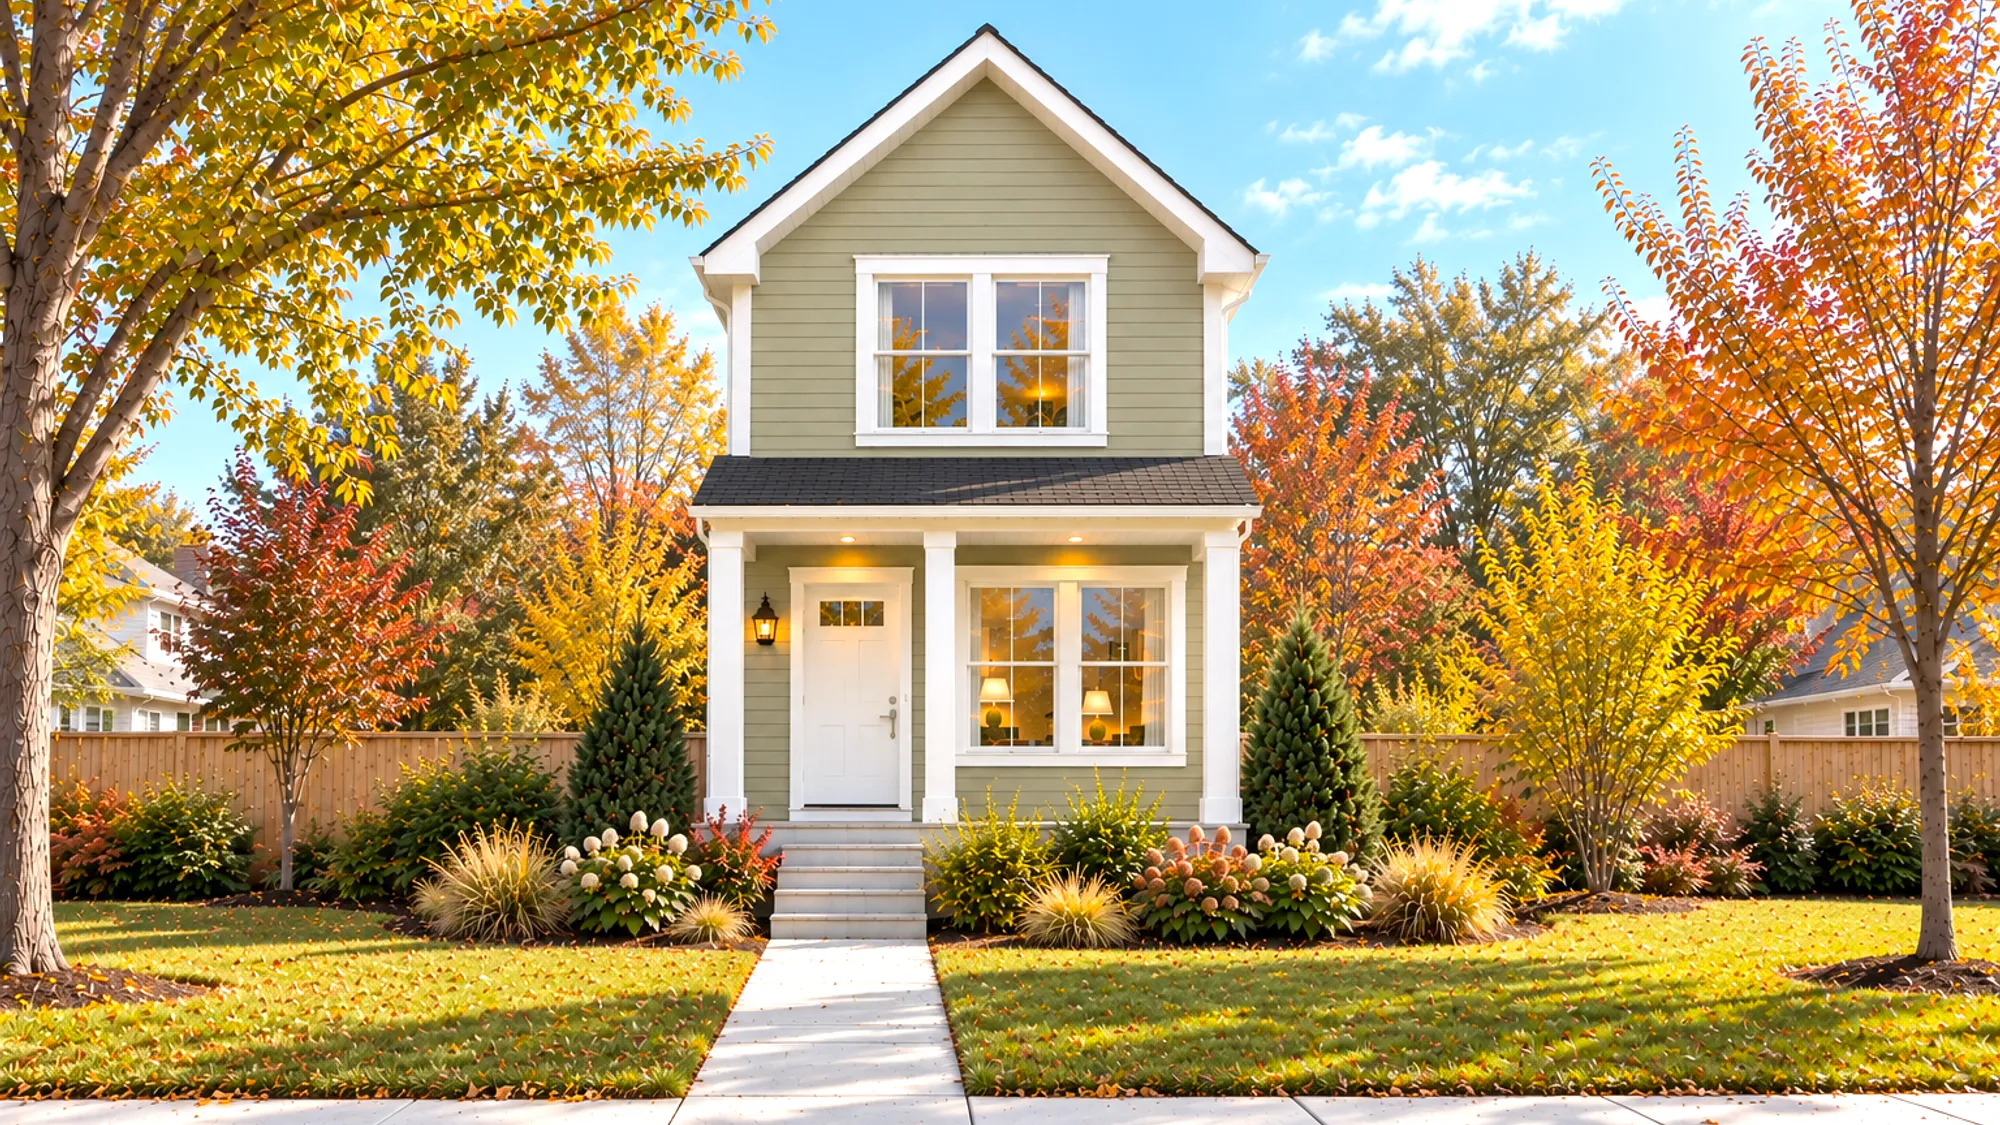
The Hunter makes the most of every square foot, offering three bedrooms, two full bathrooms, and comfortable living spaces in a smart, narrow design. At just 15'8" wide, it's an ideal option for smaller lots, urban neighborhoods, and properties where space matters. This plan brings big possibilities in a thoughtfully-designed footprint.
Inside, an open kitchen and dining area, welcoming living room, and convenient first-floor bedroom create a practical layout for everyday living. Upstairs, two additional bedrooms offer privacy and flexibility, while a covered front porch adds a charming place to relax and enjoy the neighborhood.
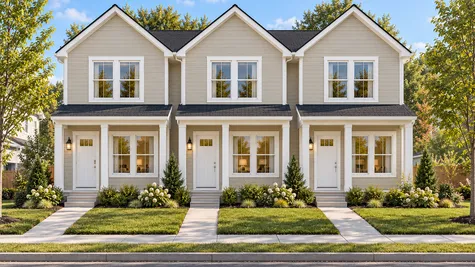
With its efficient footprint and classic exterior, The Hunter is equally appealing as a standalone home or as part of an attached multi-unit development - making it a versatile choice for homeowners, builders, and investors alike.
The Hunter brings a smart design for comfortable living and more possibilities to optimize the space!
Elevations
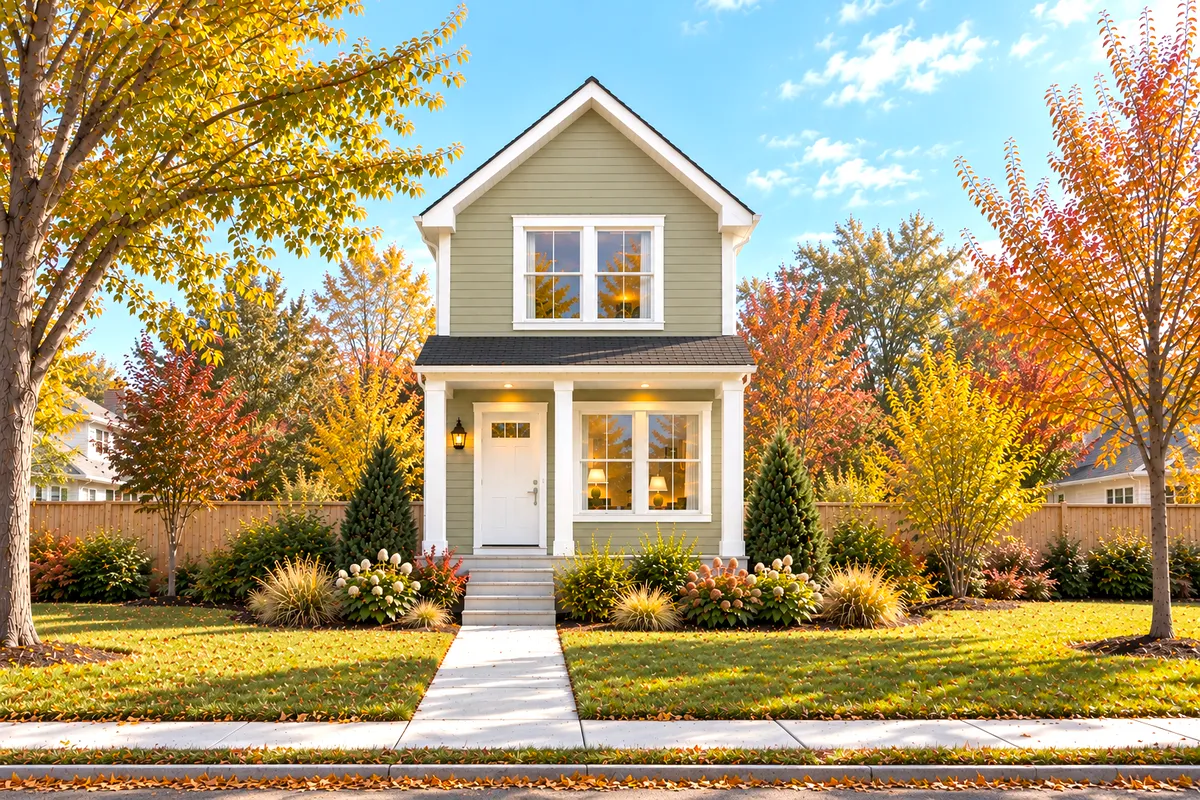
Rendering shows finish work completed on site by others.
Floor Plan
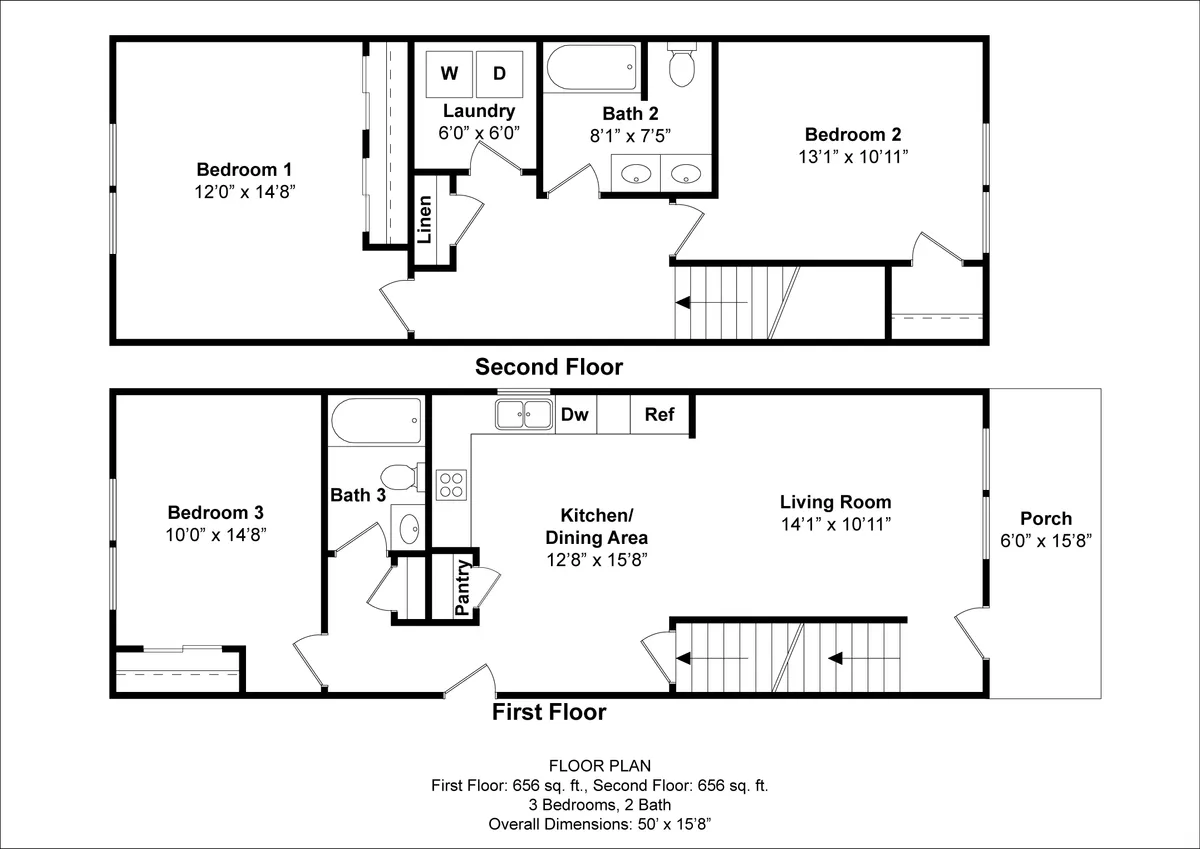
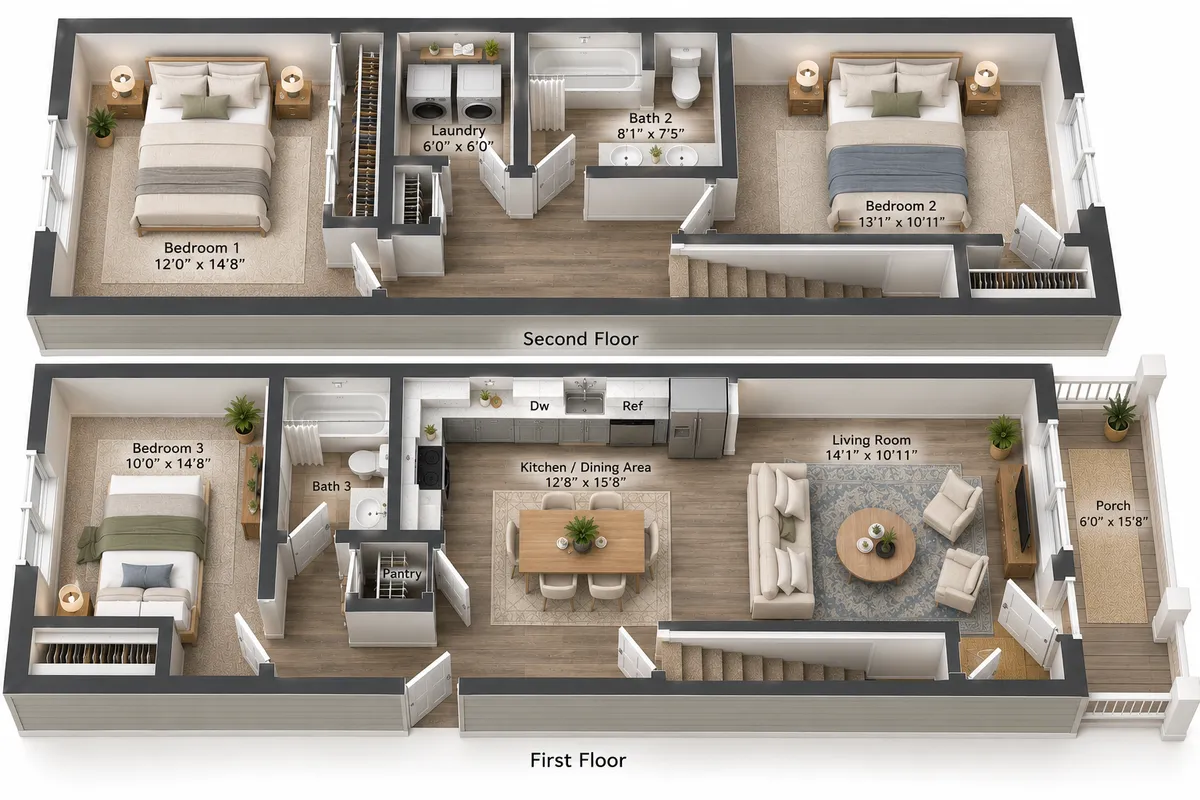
Specifications
- PlanThe Hunter
- Bedrooms3
- Full Baths2
- Sq Ft1,312
- Master Bedroom LocationUpstairs